Fifty pascals, and whether the house holds
Where the air actually goes
The blower-door test finds a number; the real question is where that number lives in the building.
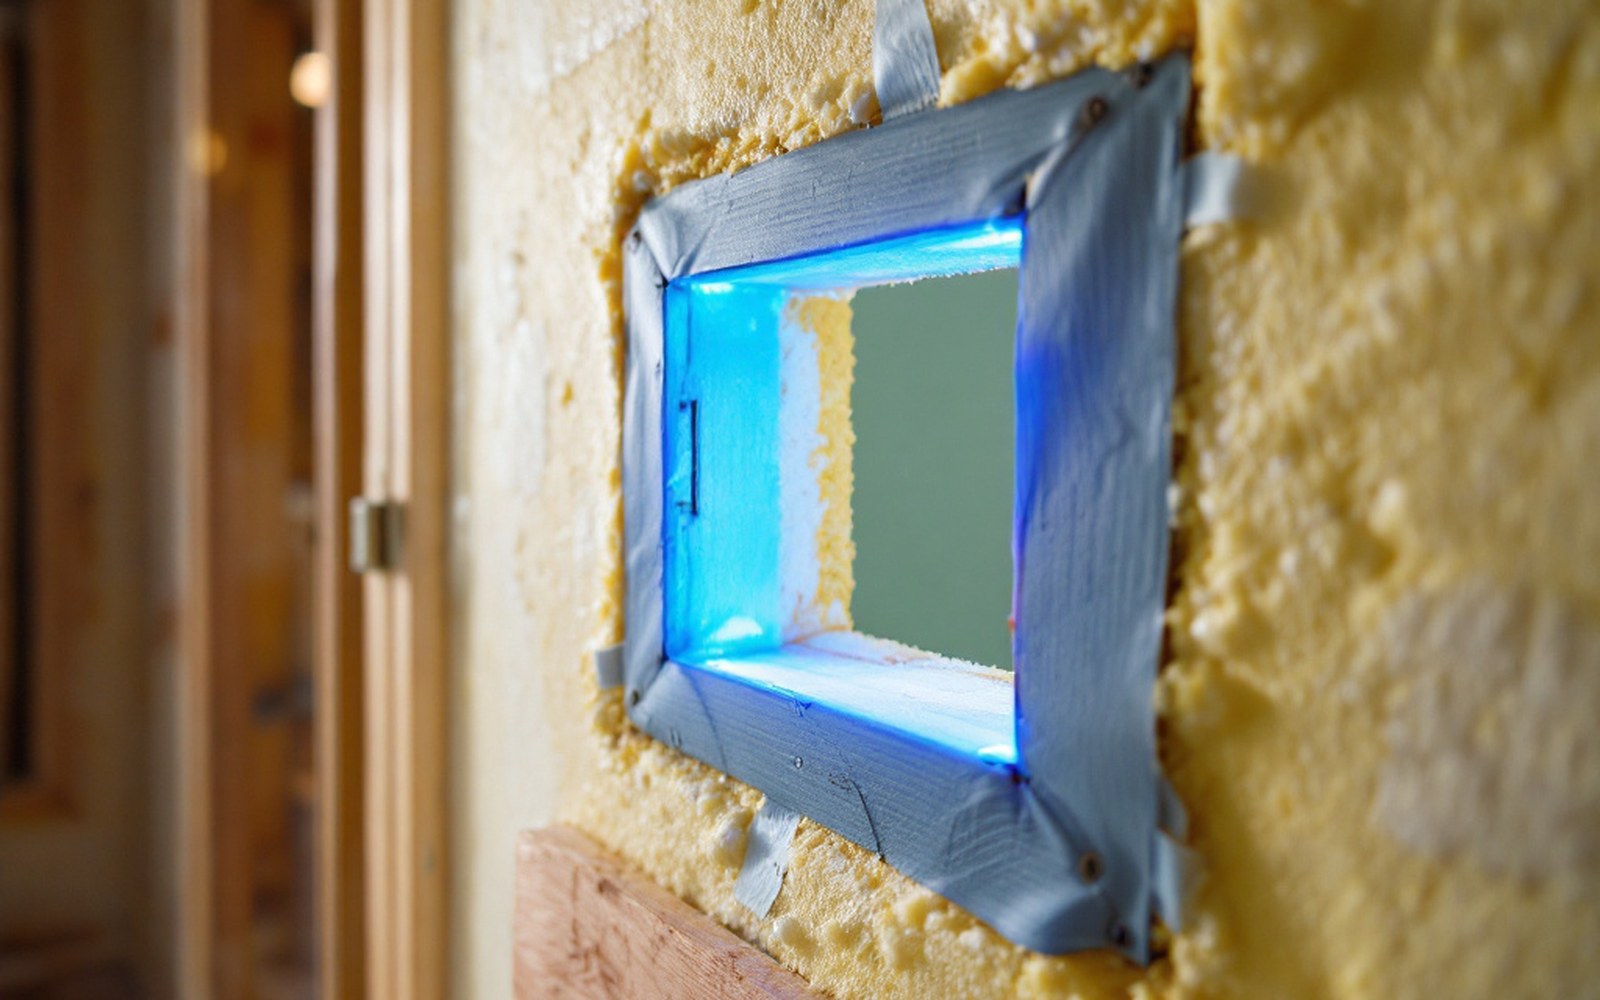 PLATE 01
Service penetrations account for more of the leakage than any window, and none of them appear on a drawing.
The paths the drawing never shows
A pressurisation test — fifty pascals of difference between inside and out — produces a single figure: air permeability, expressed in cubic metres per hour per square metre of envelope area. A well-built new dwelling might return 3 m³/(h·m²); a leaky older one, ten times that. But the figure says nothing about location, and location is where remediation either succeeds or wastes itself entirely.
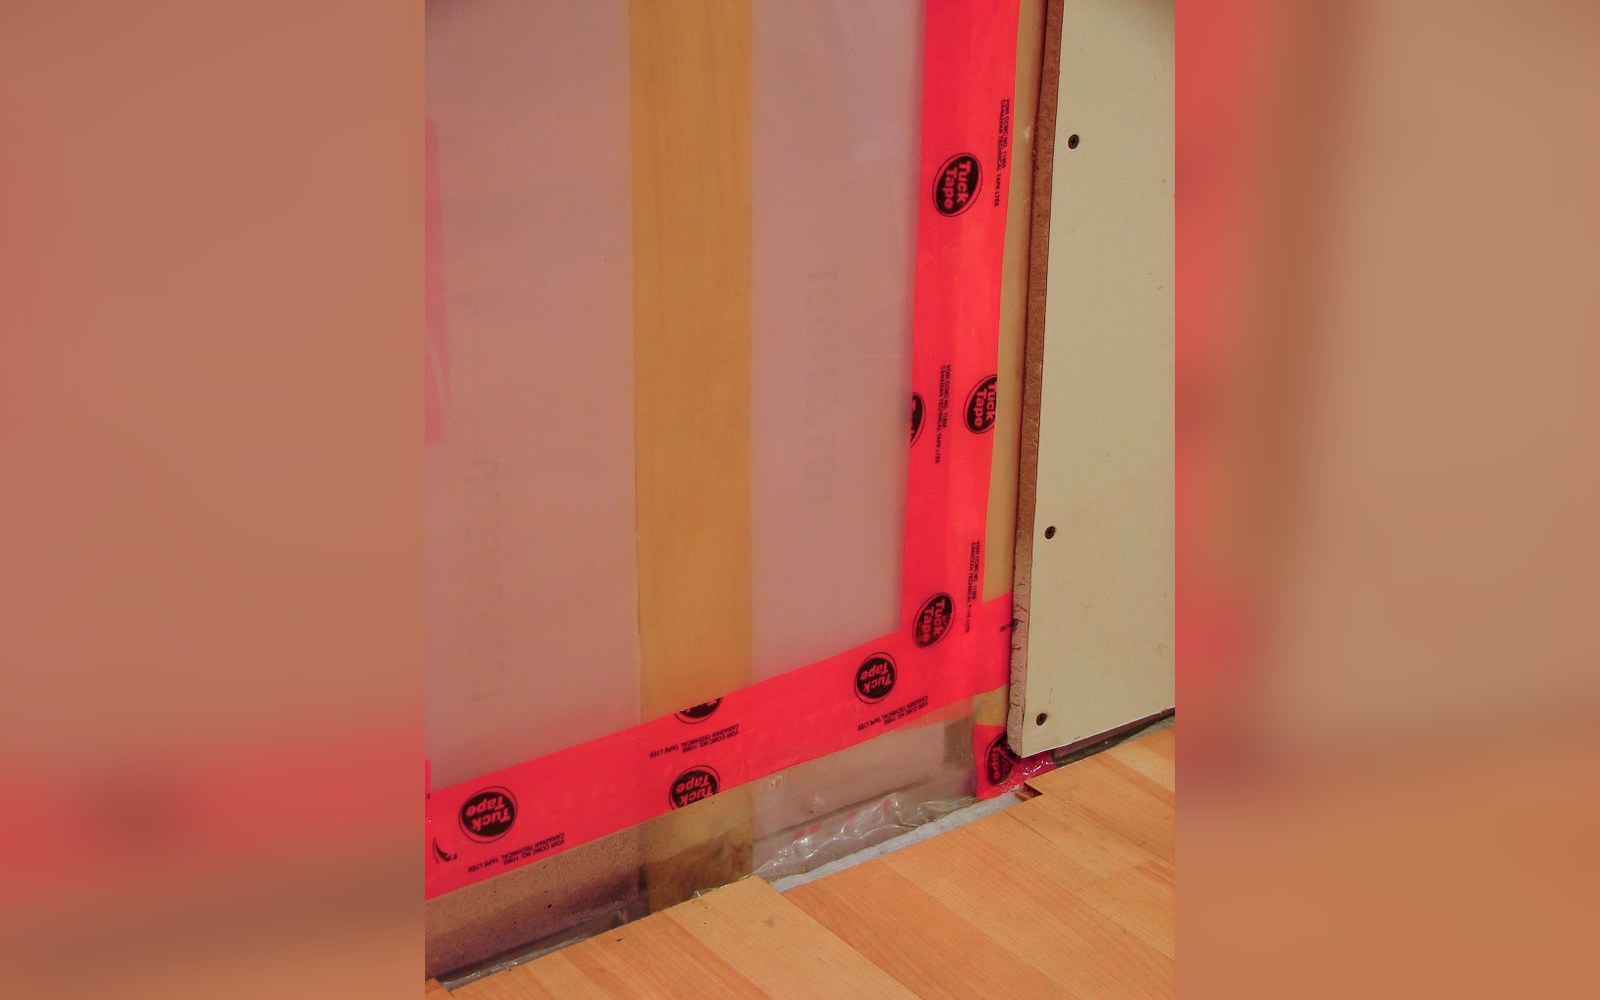 PLATE 02
The air barrier is decided at junctions like this one, long before anybody switches the fan on.
Photo: Vapour barrier · Wikimedia Commons
The infiltration paths that dominate measured surveys are almost never the ones that feature on architectural drawings. Junctions between structural elements appear there. Service penetrations do not. Yet a 100 mm soil stack passing through an insulated floor, sleeved loosely and packed with a handful of mineral wool, can carry as much uncontrolled air as a badly fitted window — with no draught perceptible at ankle height, because the air is moving inside a void rather than across an occupied room.
Dry lining — plasterboard fixed on dabs of adhesive to a masonry wall, or on a timber or metal frame — creates a service void that is almost always leaky at its perimeter.
Loft hatches are a related problem. The hatch itself may be insulated; the frame almost never has a compression seal, and the gap around a standard timber loft hatch, continuous all the way round, amounts to a slot of significant area. What makes it worse is that the ceiling void above, if the loft is cold and the insulation lies across the joists, connects to the same void that runs behind partition walls. A warm internal partition in a timber-frame house is often open at top and bottom to the ceiling and floor voids — a continuous chimney, driven by stack effect, that draws conditioned air upward and pushes it out through whatever gaps exist at roof level.
The zone behind the plasterboard
Dry lining — plasterboard fixed on dabs of adhesive to a masonry wall, or on a timber or metal frame — creates a service void that is almost always leaky at its perimeter. The electrical sockets on an external wall that is dry-lined are among the most reliable infiltration points in the building stock. The backbox sits in the void, which connects to the ceiling void, which connects to the loft. A lit match held near a socket plate on a cold day will move. The same is true of downlighters recessed into insulated ceiling build-ups: the luminaire creates an aperture through the airtight layer that is rarely sealed, and the thermal plume above the bulb drives convection that a thermal camera at dusk can sometimes resolve as a warm patch on the ceiling above.
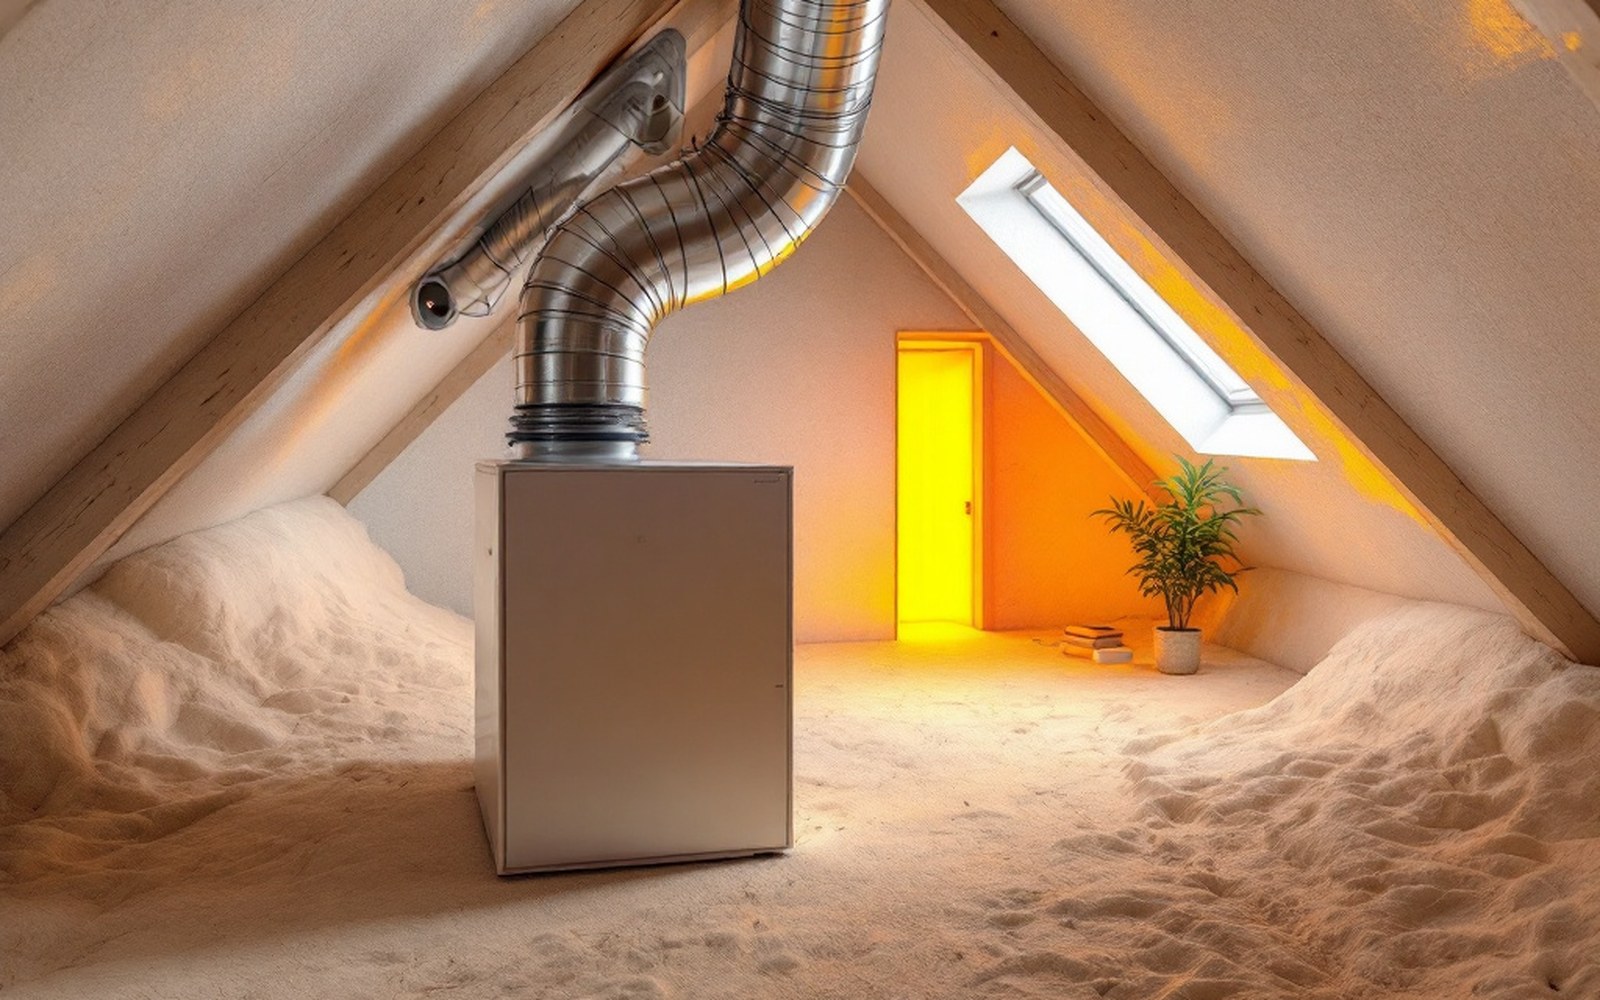
A ventilation unit in a loft: sealing the envelope moves the ventilation question from accident to design.
Research into the performance gap — what models predict against what meters record — consistently finds that the discrepancy is largest in dwellings where the construction type creates extensive hidden voids. An analysis by the UK's Zero Carbon Hub, reviewing evidence from completed homes, identified workmanship at service penetrations and junctions as the dominant source of air leakage that was absent from design-stage assumptions.
The Passivhaus Institut ↗'s approach addresses this directly: the standard requires that every penetration of the airtight layer be detailed before construction and verified on site, not traced retrospectively after a failed test. The layer itself must be continuous and named — a membrane, a wet plaster coat, a concrete deck — not inferred from the sum of finishes applied by different trades at different times.
Smoke pencils and infrared cameras, used under pressurisation, can locate the majority of significant leakage sites within an hour on a typical dwelling. The hierarchy is almost always the same: service penetrations first, then loft hatches and partition heads, then the perimeter of dry-lined walls, then window and door frames. The drawing does not show this. The building does.
Read next