What the model said, what the meter said
Passivhaus is a number, not a look
The standard is a specific measured space-heating demand and a tested air-tightness limit — which is precisely why it can be certified, and why no amount of timber cladding or triple glazing earns the label on its own.
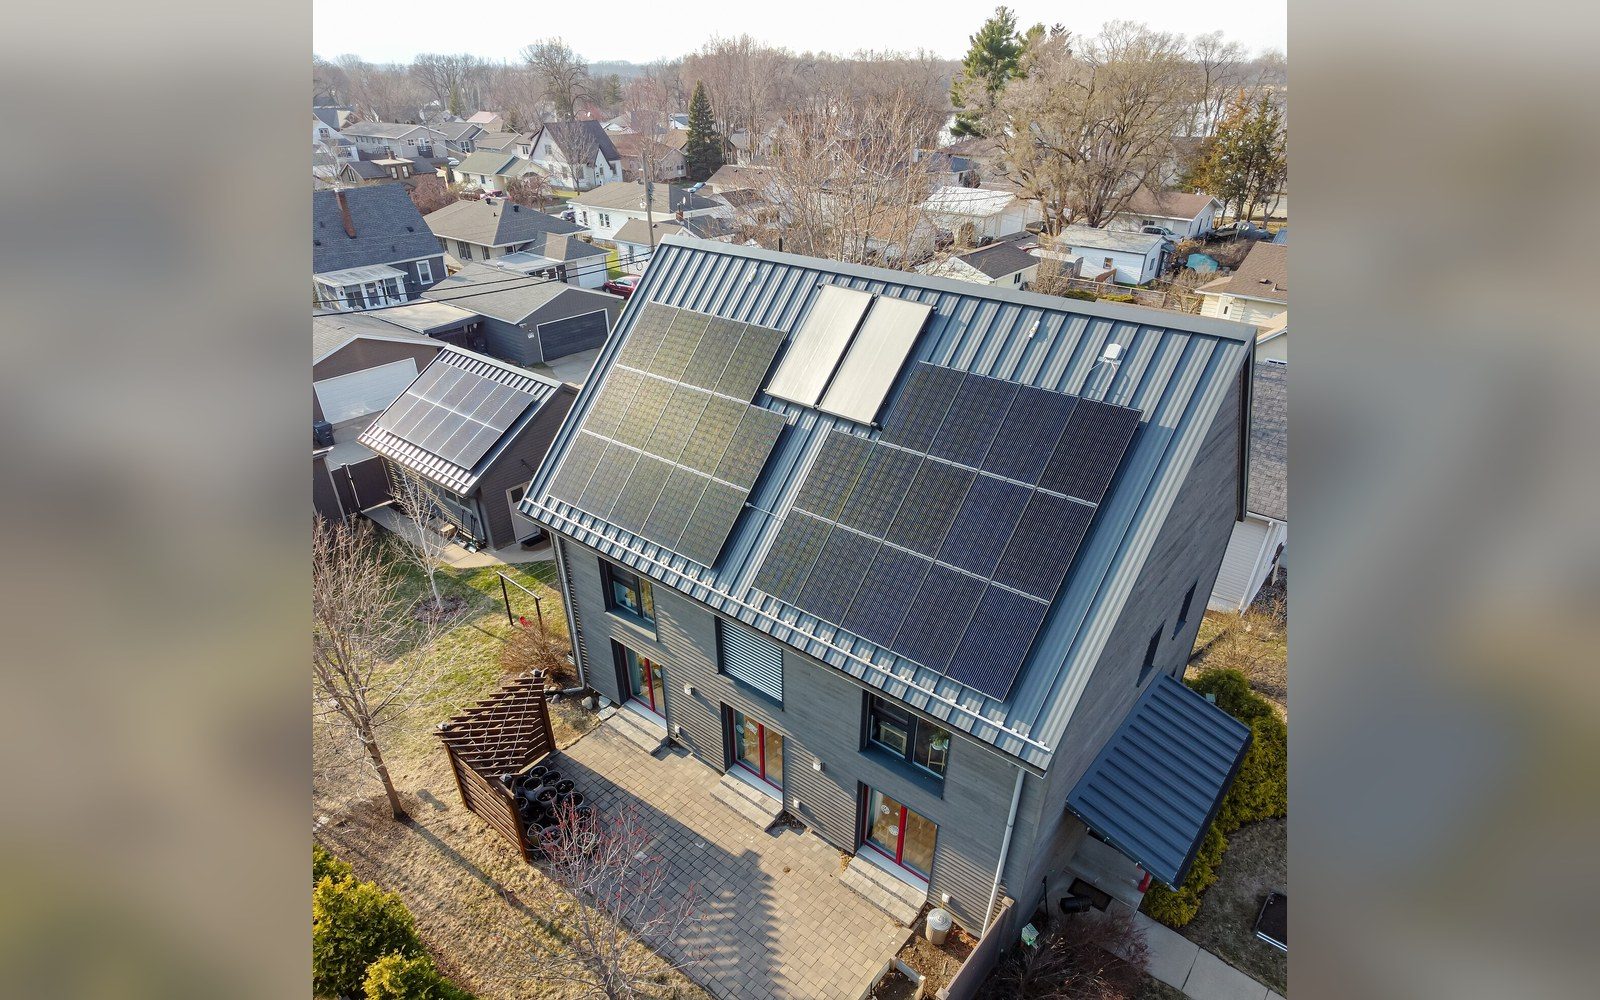 PLATE 01
Certification rests on measured criteria, which is the only reason the standard can be certified at all.Photo: Passive house in La Crosse · Wikimedia Commons
What the standard actually says
There is a persistent confusion between Passivhaus as an aesthetic and Passivhaus as a performance threshold. Walk through any architectural magazine and you will find the term applied freely to buildings that look the part — deep window reveals, external insulation, a Scandinavian restraint about the eaves — but whose measured performance has never been established. The Passivhaus Institut ↗, founded in Darmstadt in 1996 by Wolfgang Feist and Bo Adamson, set out to make that confusion impossible: certification depends not on what a building looks like but on what it can be shown to do.
The primary criterion is specific space-heating demand: no more than 15 kWh per square metre of treated floor area per year. A secondary criterion — specific primary energy demand, covering space heating, water heating, auxiliary electricity and all other loads — sits at 120 kWh/m²/year in the original standard, though the more recent Passivhaus Plus and Passivhaus Premium tiers revise the energy balance further. There is also a peak heating load limit of 10 W/m², which governs the size of the heating system rather than the annual consumption. And then there is the air-tightness limit: no more than 0.6 air changes per hour at a test pressure of 50 pascals, measured by a blower-door test on the completed building.
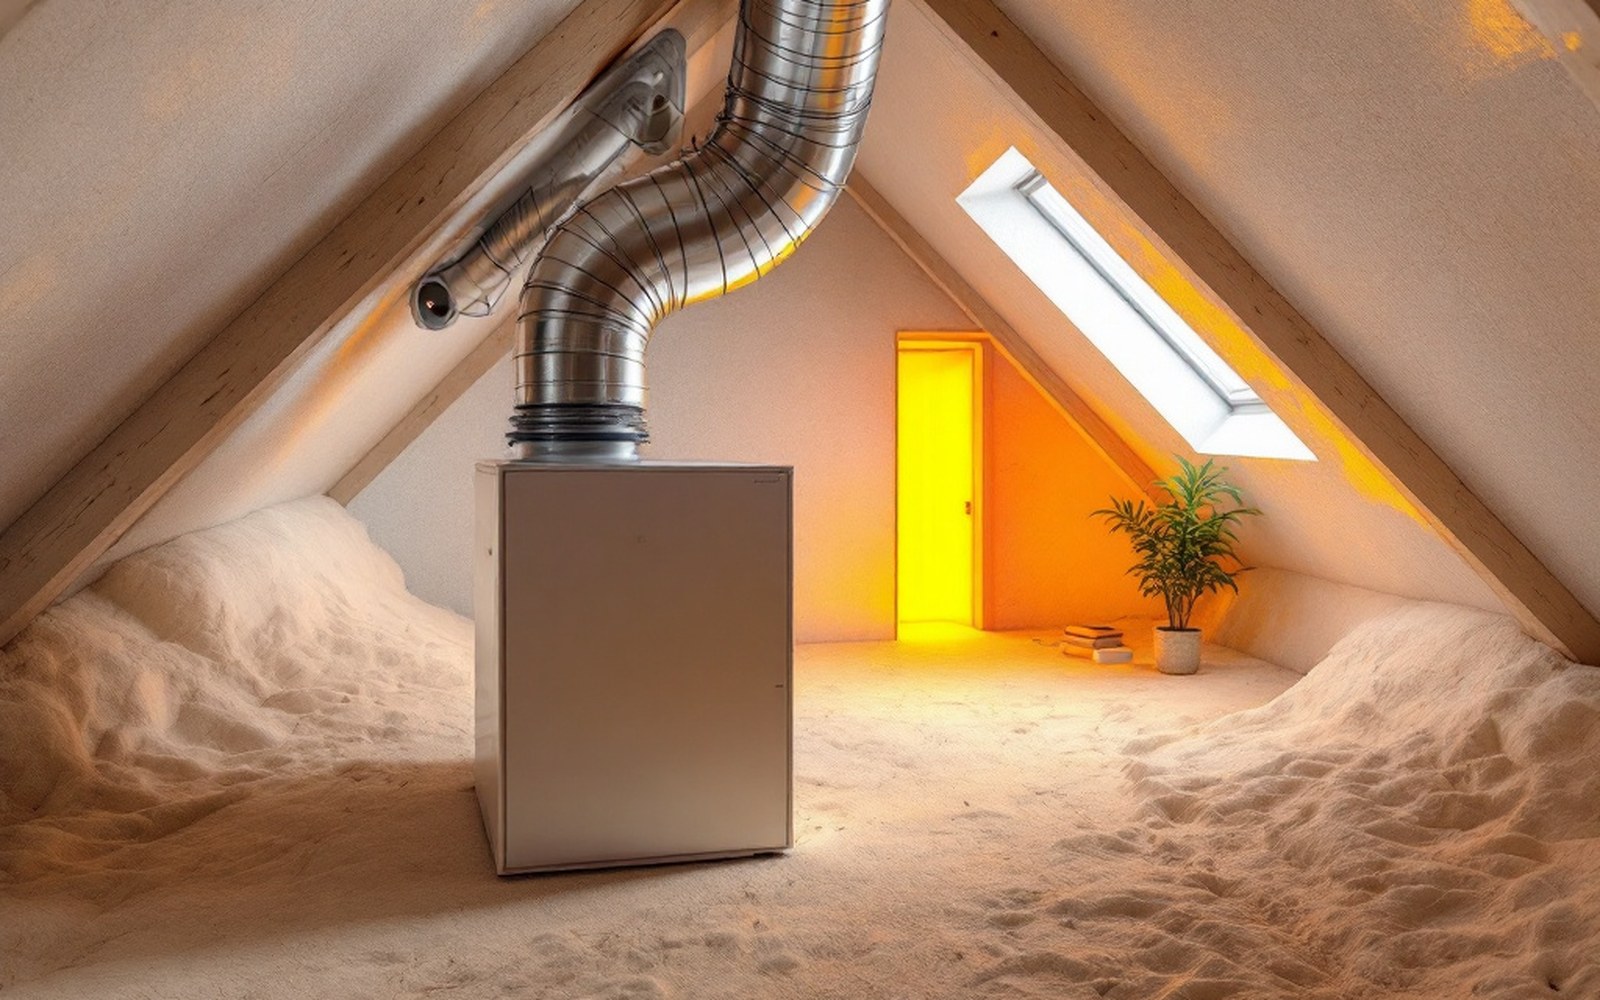 PLATE 02
A ventilation unit in a loft: sealing the envelope moves the ventilation question from accident to design.
That last number is not illustrative. It is a pass/fail condition. A building that misses it is not a Passivhaus, whatever its insulation thickness or glazing specification. The test has to be done; there is no calculation substitute.
Why numbers, not prescriptions
Most energy standards work by prescription. They specify U-values for walls, roofs and floors, and they set minimum glazing areas or maximum window-to-wall ratios. If you comply with the individual element requirements, you comply with the standard. Passivhaus works the other way around: it specifies outcomes and leaves the route to the designer. A building in coastal Scotland and one in the Vienna basin face very different climates, different degree-day totals, different solar gain patterns; the same wall construction will not deliver the same space-heating demand in both. The standard accommodates this by requiring modelling — specifically, calculation using the Passive House Planning Package, PHPP — that is calibrated to actual local climate data rather than a national average.
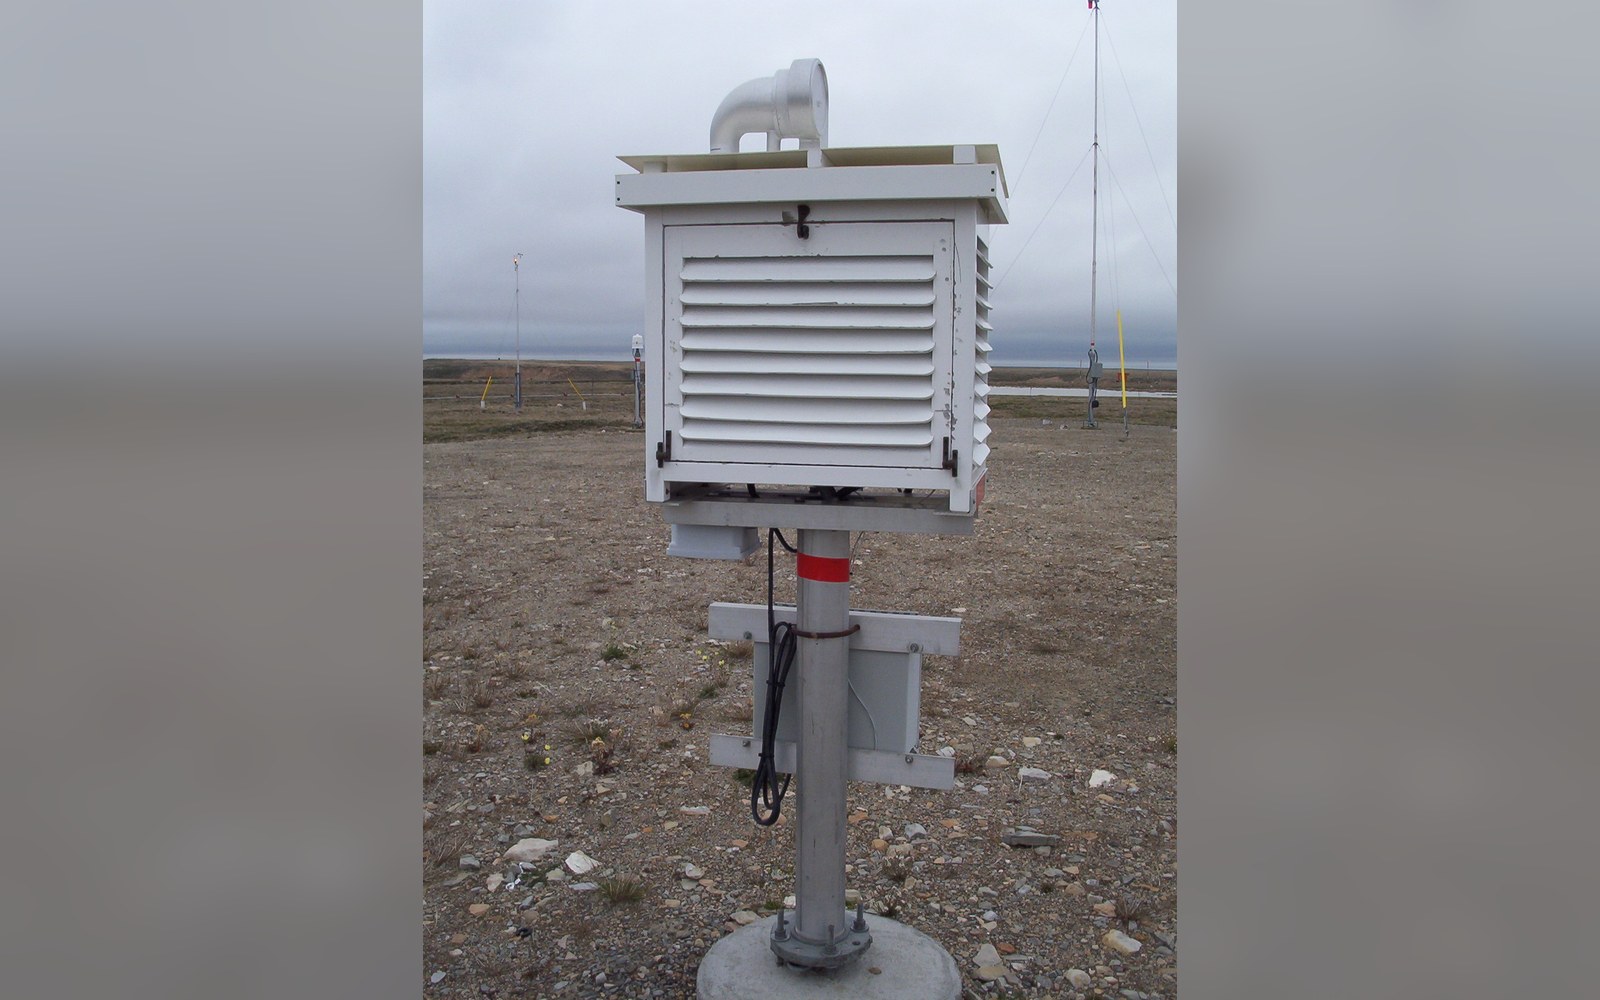
A screened instrument enclosure: degree days start as air temperature recorded to a standard exposure.Photo: Stevenson screen exterior · Wikimedia Commons
PHPP is a steady-state energy balance tool, not a dynamic simulation. It accounts for transmission losses through the envelope, ventilation losses, internal gains from occupants and appliances, and passive solar gains through glazing. Because it is a balance, every weakness has to be compensated somewhere: a thermally bridged junction raises the effective U-value of an element, which shows up directly in the heating demand figure. There is no hiding behind a compliant wall specification if the junctions are poorly detailed — the Ψ-values (linear thermal transmittance values at edges and corners) feed into the same spreadsheet and inflate the total.
This integration is what gives the standard its bite. A designer cannot certify a Passivhaus by ticking individual boxes; every component's interaction with every other is visible in a single demand number, and that number has to come in below the threshold.
The gap is well documented across large monitored samples — measured consumption diverging from modelled consumption in both directions, but most commonly running higher.
The building that passes and the building that performs
Certification does not guarantee that the building performs to standard in use. The PHPP model is only as good as its inputs, and those inputs depend on design assumptions about internal temperature, occupancy hours, plug loads and ventilation rates. Actual occupant behaviour can deviate substantially from any reasonable design assumption, and the result is the same performance gap that haunts conventionally modelled buildings. The gap is well documented across large monitored samples — measured consumption diverging from modelled consumption in both directions, but most commonly running higher.
What the standard does guarantee — or rather, what the blower-door test guarantees — is the envelope's physical air-tightness at the moment of testing. That is a real, measured property, not a modelled one. Whether the ventilation system operates as designed, whether thermal bridges were built as detailed, whether the insulation was installed without voids — those questions are answered only by a more extensive post-construction survey, or by monitored data over a heating season. Passivhaus certification is more rigorous than most standards in requiring site verification, but the test is still a snapshot, not a continuous measurement.
The Passivhaus Institut's own monitoring studies, and independent research from organisations including the UK's Zero Carbon Hub (now absorbed into the Future Homes Hub), have consistently found that certified buildings outperform conventional construction in measured heating demand — but that the absolute gap between modelled and measured performance in Passivhaus buildings does not disappear; it narrows. The structural discipline of the standard reduces, rather than eliminates, the modelling uncertainty.
Form, fabric and the logic of the threshold
Because the standard is a number, it is indifferent to construction method. Timber frame, masonry, cross-laminated timber, prefabricated panels — any of them can achieve 0.6 ach at 50 Pa and 15 kWh/m²/year if executed carefully enough. The form of the building matters in the sense that a highly articulated plan with many corners and junctions creates more opportunity for thermal bridging and air leakage than a compact rectangular volume; a building with a low surface-to-volume ratio is easier to certify, all else equal. But this is a consequence of physics, not a prescription of style. The deep-reveal aesthetic that reads as visually Passivhaus is an outcome of thick insulation, not a requirement of the standard.
Similarly, triple glazing is almost always necessary in northern European climates to hit the U-value and solar gain balance that the PHPP demands, but the standard does not specify triple glazing. A building in a warmer climate might achieve certification with double glazing if the solar gains, internal heat sources and airtight envelope combine to keep the space-heating demand below the threshold. The Passivhaus Institut's climate data tools ↗ are precisely designed to allow this latitude.
What the standard does specify, clearly and without wiggle room, is the outcome at two scales: annual energy demand per unit of floor area, and the measured physical behaviour of the envelope under test pressure. Everything else — construction type, insulation material, window specification, form factor, glazing area — is a means to that end.
The value of this approach is that it makes the standard legible and verifiable. A building either holds 0.6 air changes at 50 pascals or it does not. The space-heating demand either comes in below 15 kWh/m²/year in the model, or it does not. The number is the standard, and the standard is the number: not a look, not a philosophy, not a material palette, but a threshold that a blower-door and an energy meter can check.
Read next