Fifty pascals, and whether the house holds
Fifty pascals, and whether the house holds
The blower-door test is the only measurement that interrogates the whole fabric at once — everything the model assumed, checked in an afternoon.
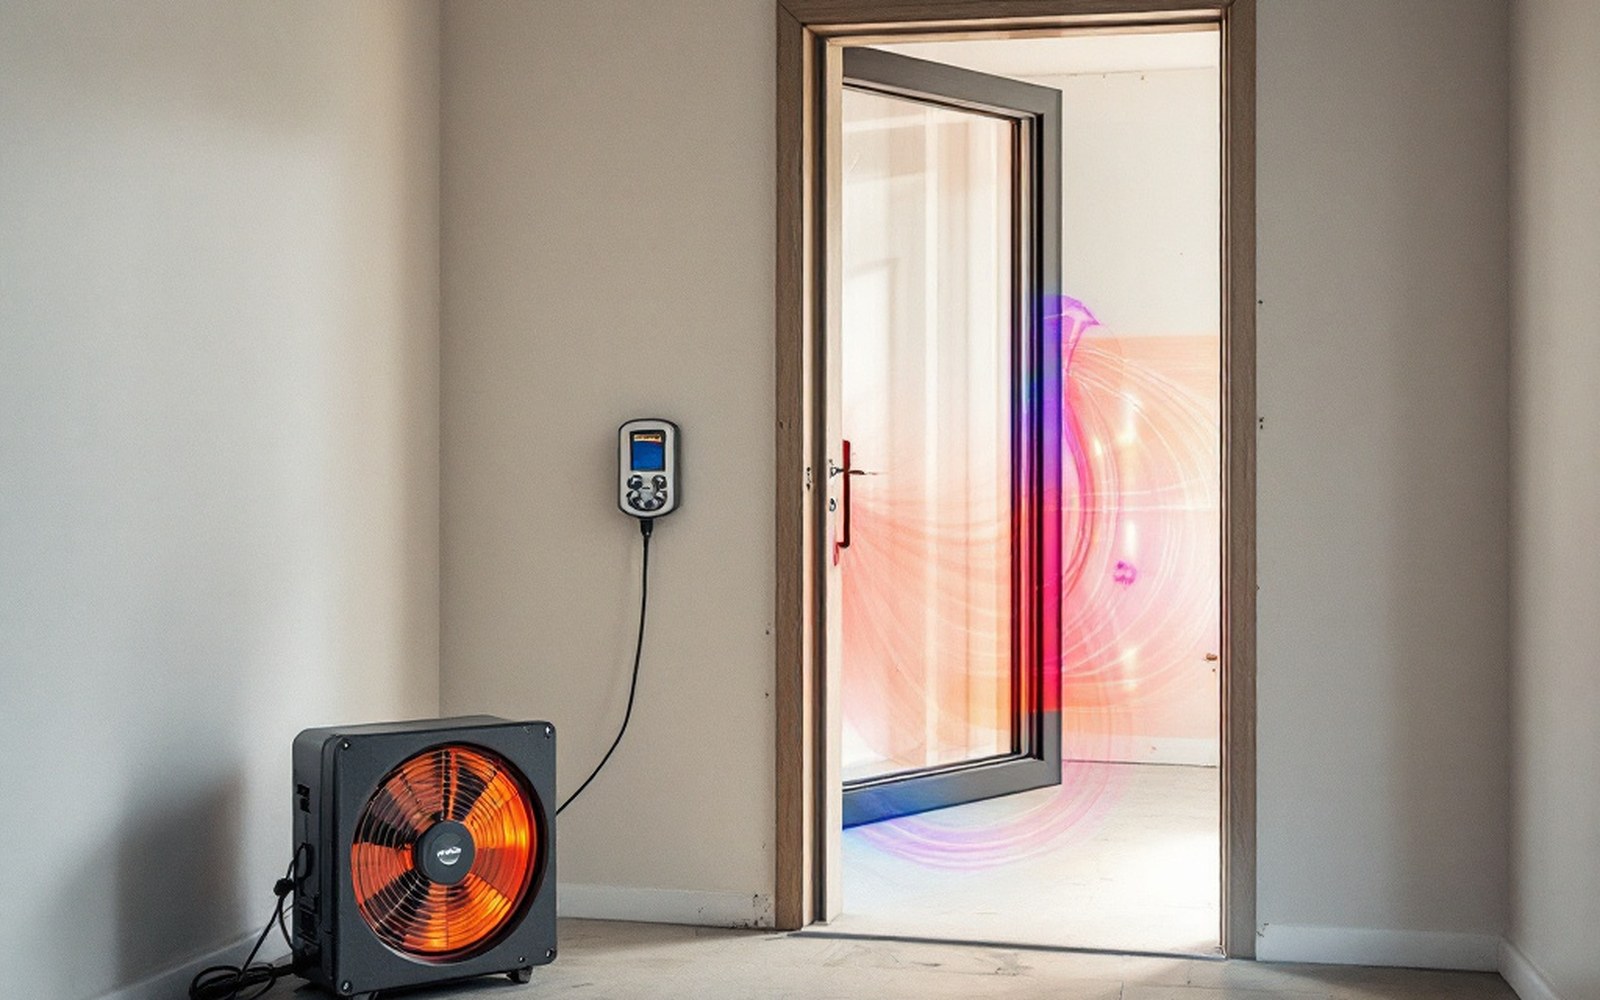 PLATE 01
Fifty pascals is high enough to swamp wind and stack effects and low enough to leave the fabric undisturbed.
What the test actually does
A calibrated fan replaces a door or window in the building envelope. The fan depressurises the interior to fifty pascals below ambient — roughly the pressure difference a moderate wind exerts on a façade — and then holds it there while instruments record the volumetric flow needed to maintain that depression. That flow equals the air leaking in through every crack, service penetration, electrical back-box, loft hatch seal, and junction in the fabric. The result is quoted either as air permeability (cubic metres per hour per square metre of envelope area, written m³/h·m²) or as air changes per hour at fifty pascals (ACH₅₀). The two metrics describe the same measurement; the difference is only in the denominator chosen to normalise it.
The fifty-pascal standard is not arbitrary. At lower pressures, the flow is harder to measure accurately. At higher ones, the test increasingly stresses seals that never experience such loads in service. Fifty pascals was settled on through the development of the protocol now formalised in ISO 9972:2015, which has become the international reference for fan pressurisation testing. Most national standards — the UK's ATTMA Technical Standard L1, Germany's DIN EN 13829 before ISO 9972 superseded it — converge on the same pressure point and the same basic methodology.
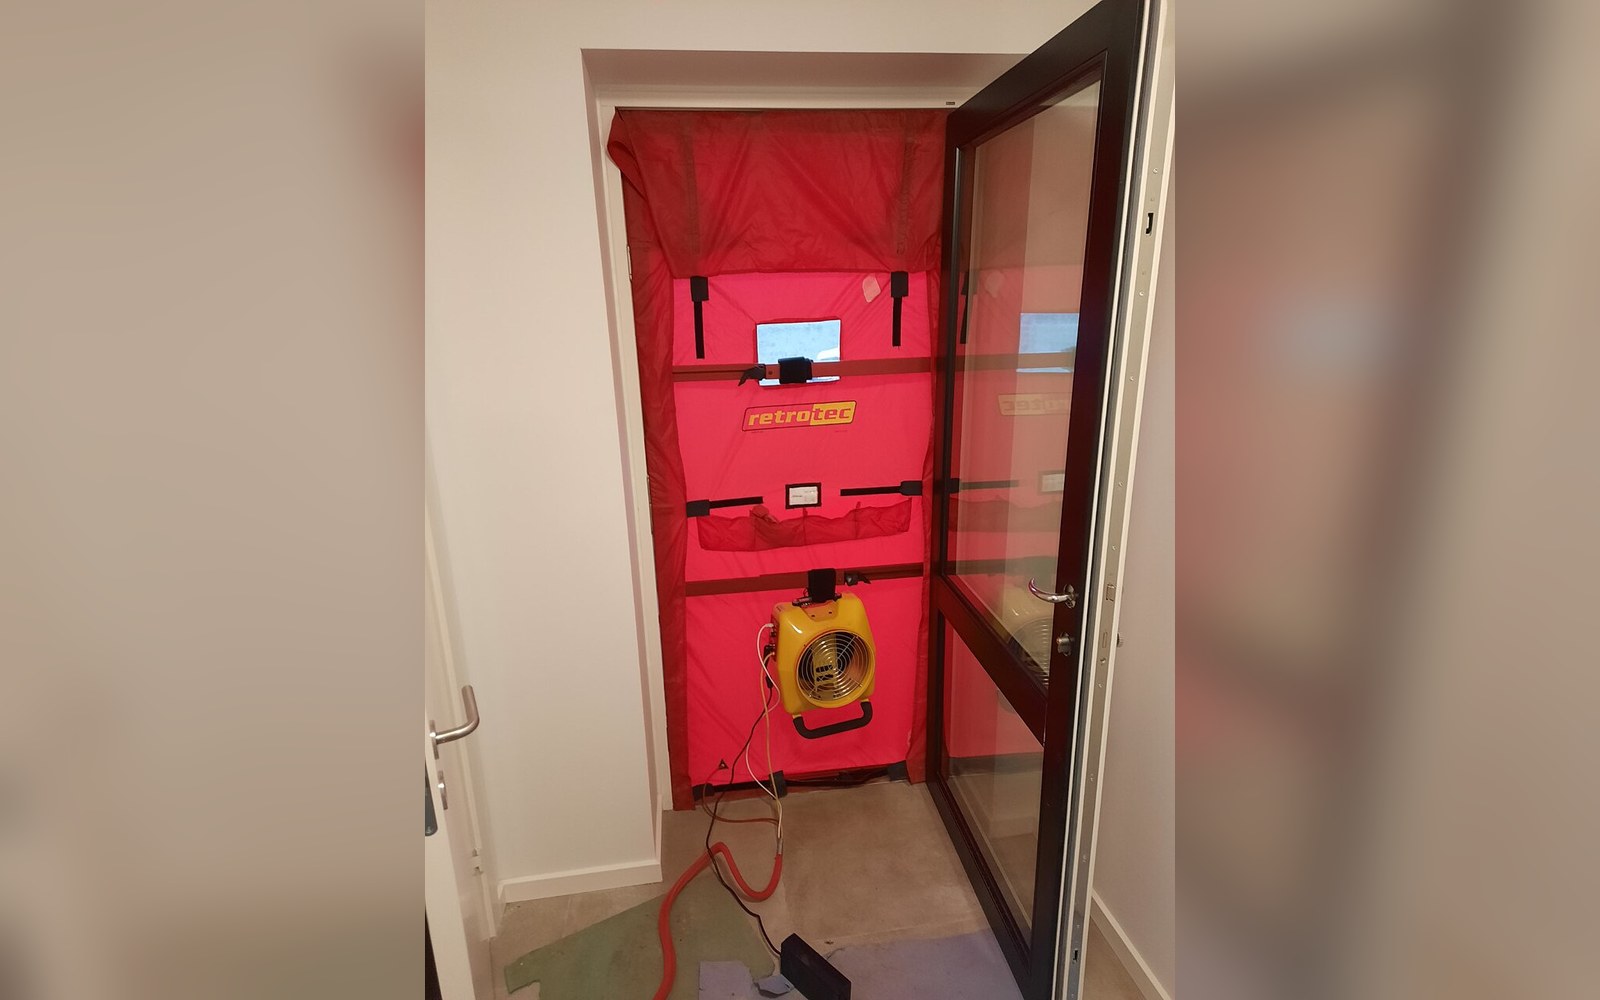 PLATE 02
A calibrated fan sealed into a doorway is the only instrument that measures the envelope as one object rather than element by element.
Photo: Blower door · Wikimedia Commons
The test is a whole-building measurement. That sounds obvious until you consider what it is not: it is not a calculation from component U-values, it is not a prediction from a design, and it is not a sample measurement of one wall or one junction. Every linear metre of every junction, every penetration the electrician made, every trickle-vent frame gasket that was fitted without compression — all of it is integrated into one number. That is the test's power, and also why the result so often surprises designers.
What the number means, and what it hides
The regulatory backstop in England and Wales under Part L of the Building Regulations is 10 m³/h·m² for new dwellings. The Passivhaus Institut ↗ sets its limit at 0.6 ACH₅₀, a figure that, depending on the building's form factor, typically corresponds to around 0.5–1.0 m³/h·m². The distance between those two numbers is roughly an order of magnitude, and a building that merely passes Part L is nowhere near airtight in the sense a low-energy engineer would mean. Mechanically ventilated buildings that reclaim heat from exhaust air — MVHR systems — depend on the fabric being tight enough that the designed supply routes are not overwhelmed by uncontrolled infiltration; at ten m³/h·m², the recovery efficiency that looks good in the specification is largely notional.
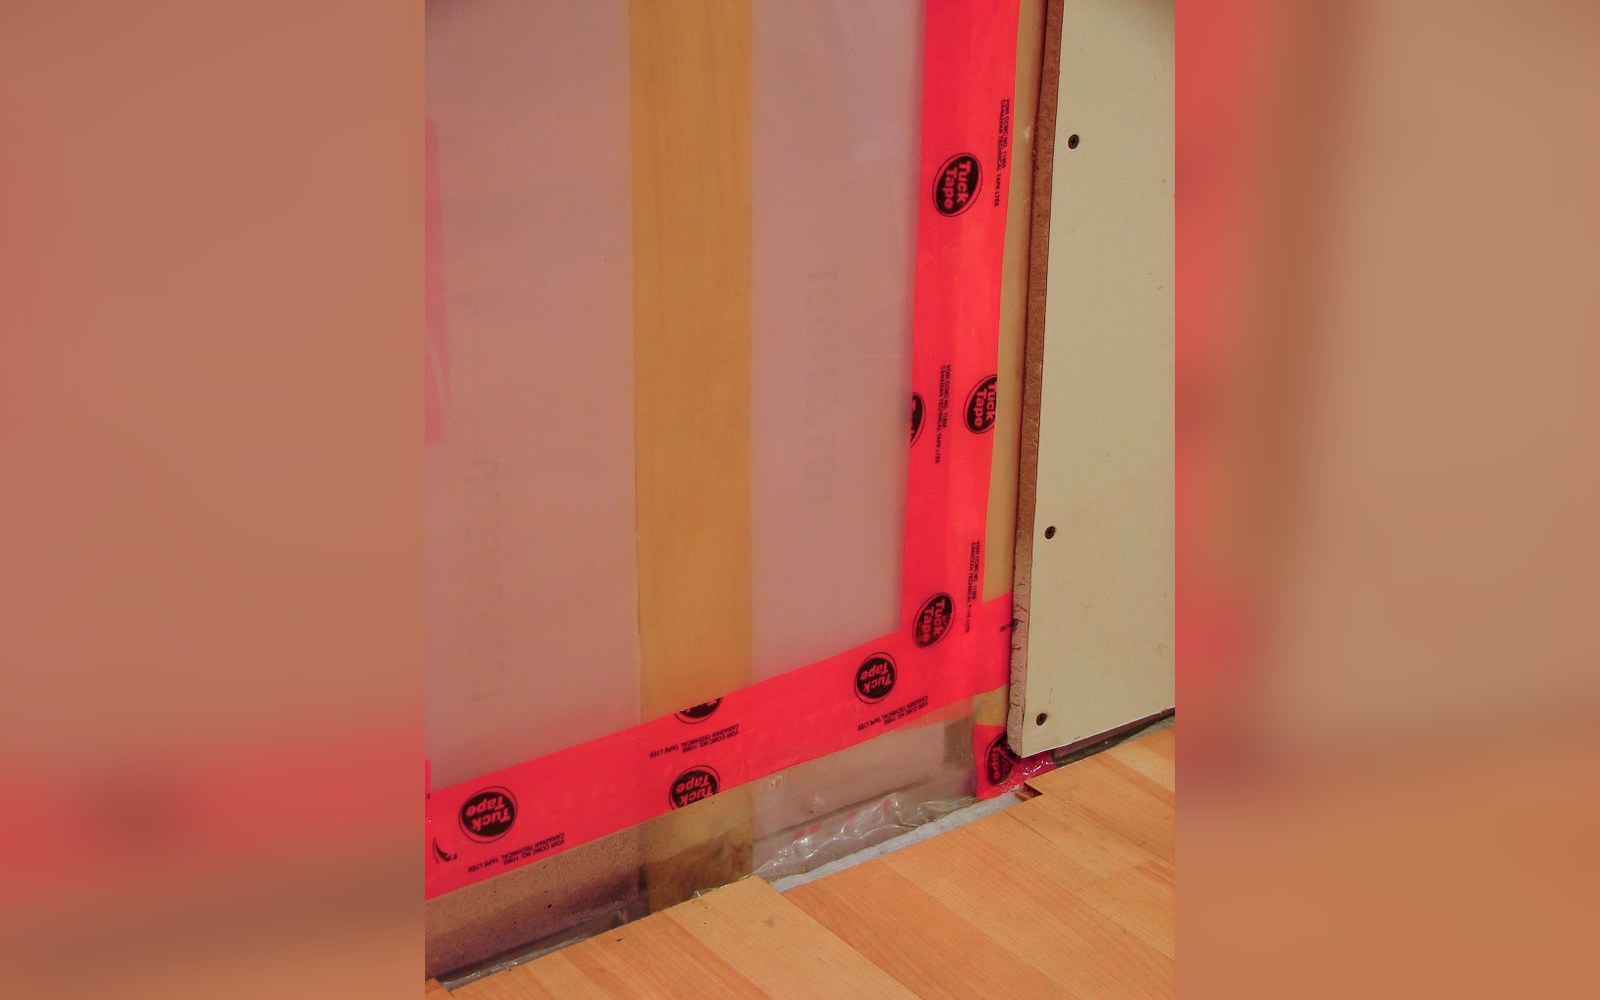
The air barrier is decided at junctions like this one, long before anybody switches the fan on.Photo: Vapour barrier · Wikimedia Commons
But the headline number also hides its own geography. A test at fifty pascals tells you the aggregate leakage; it does not, by itself, tell you where the air is going. Identifying locations requires a smoke pencil or a theatrical fog machine during the pressurisation, or an infrared camera working on the opposite principle — with the building depressurised on a cold day, incoming cold air can be imaged at the points it enters. The camera technique is described in ASTM E1186 ↗, and it is the diagnostic step that turns a pass or fail into actionable information about which junctions to revisit.
The performance gap matters acutely here. Airtightness is one of the few design parameters for which measured data directly contradicts assumed values in a way that is visible and numerically explicit. A study published by the Zero Carbon Hub in 2014 examined airtightness across a sample of new-build dwellings in England and found that while all passed the regulatory threshold, there was very wide spread in the results, and several buildings achieved values significantly worse than the design intent — not because the intention was absent, but because the continuity of the air barrier had not been maintained through every trade and every interface. The air barrier is not a product; it is an outcome, and the test is the only instrument that can confirm whether the outcome was achieved.
The air barrier is not a product; it is an outcome, and the test is the only instrument that can confirm whether the outcome was achieved.
The result in context
A test result must be interpreted against the building's form. A compact, low-surface-area house with a simple plan will achieve a lower ACH₅₀ at the same level of workmanship as a highly articulated building of the same floor area, simply because the ratio of envelope area to volume is more favourable. That is why permeability expressed per envelope area (m³/h·m²) and ACH₅₀ do not always give the same impression of relative performance when comparing buildings: the choice of normalisation matters, and a result stated without specifying which metric was used cannot be compared with another.
The test also says nothing about steady-state conductive heat loss. A house can be remarkably tight and still lose heat rapidly through poorly insulated walls, because the air leakage and the U-value are independent mechanisms. Equally, a house with good U-values but poor junctions and poor airtightness can look well-insulated in the design model while performing measurably worse than predicted in use. Degree days — the accumulated temperature differential over a heating season — allow measured fuel consumption to be compared between buildings and years, but they cannot decompose the loss into its constituent mechanisms. The blower-door test can separate, at minimum, the convective component of infiltration from everything else, which is why it belongs at the beginning of any diagnostic exercise, not at the end.
There is also a temporal dimension that the test cannot capture. A result measured at practical completion reflects the fabric as handed over. Buildings move: timber frames dry, sealants age, service penetrations vibrate. Studies of dwellings retested several years after initial certification find that results drift upward — permeability tends to worsen over time unless the air barrier was genuinely robust and not reliant on products that degrade. A single test at completion is a snapshot; it is not a guarantee of performance through the building's life.
What it is, nonetheless, is the closest thing building physics has to a direct measurement of envelope integrity. The model has assumptions; the meter has a reading. At fifty pascals, for the duration of the test, the house either holds or it doesn't.
Read next