Cold bridges the camera finds first
The balcony problem
A cantilevered reinforced-concrete slab punches through the insulation layer and conducts heat directly to outside air — one of the few thermal bridges where the structure itself is the problem.
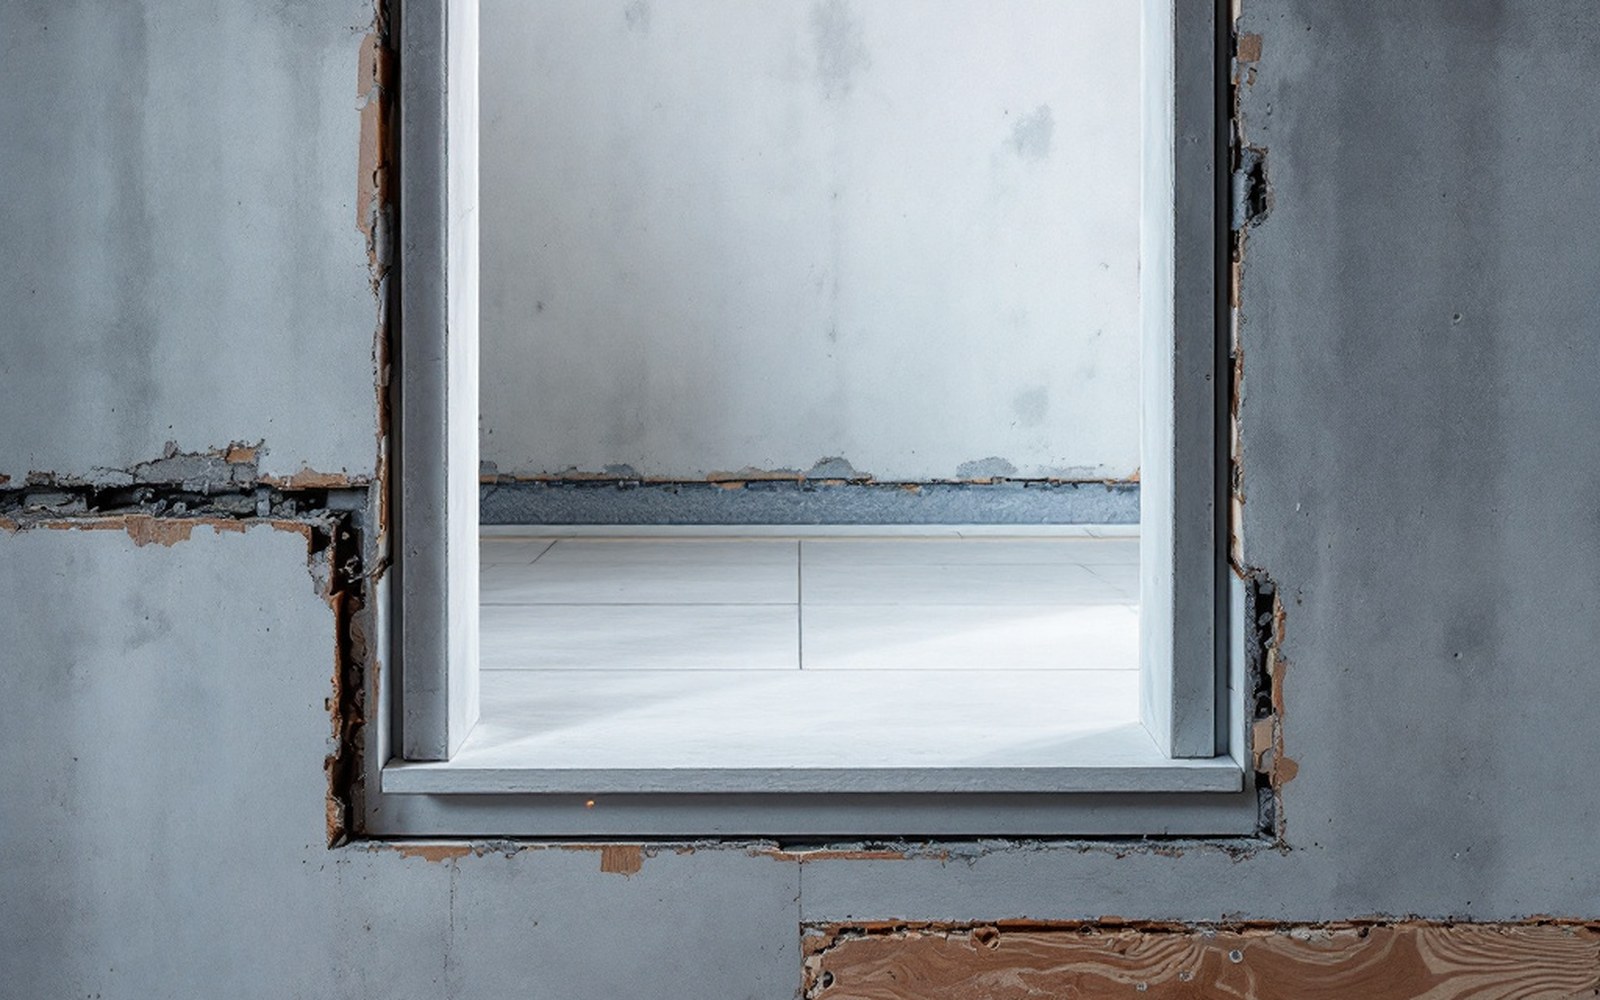 PLATE 01
A slab passing through the plane of the insulation, exposed on three sides once it is outside.
Why concrete and cantilevers make the worst combination
Concrete is a reasonable structural material and a poor insulator. Its thermal conductivity sits around 2 W/m·K — roughly fifty times higher than mineral wool. A cantilevered balcony exploits exactly the property that makes concrete useful in structure: continuity. The slab must be continuous through the wall to carry the load, and that continuity is a direct thermal short-circuit between the warm interior and the cold outside air bathing the balcony soffit.
 PLATE 02
A junction detail on the table. A Ψ-value belongs to a specific drawing, and is modelled rather than looked up.
The Ψ-value (psi-value, linear thermal transmittance) for a continuous concrete balcony slab is among the highest of any common junction in residential construction. Measured values from building physics assessments regularly exceed 0.8 W/m·K — meaning that each metre of balcony width loses heat at that rate per degree of temperature difference, before any other element of the wall is considered. On a building with multiple floors and repeated balconies, the accumulated loss from those junctions can rival the fabric loss through the insulated wall panels between them. The y-value for the whole façade shifts dramatically once balcony Ψ-values are correctly entered into the calculation.
The balcony edge reads warm because the slab is carrying heat outward; internally, the ceiling and floor near the wall show a cold stripe running the full width of the room.
A thermal camera confirms this within minutes of dusk on a cold evening. The balcony edge reads warm because the slab is carrying heat outward; internally, the ceiling and floor near the wall show a cold stripe running the full width of the room. Condensation risk at that junction is real, not theoretical — the surface temperature depression is large enough to bring the local temperature below the dew point in humid occupied spaces.
The fix is in the structure, not the insulation
What makes the balcony problem distinctive is that wrapping insulation around the outside of the slab does not solve it. The breach is through the structural plane, and no thickness of insulation applied to the soffit or the balcony deck surface changes that. The continuity of the concrete remains.
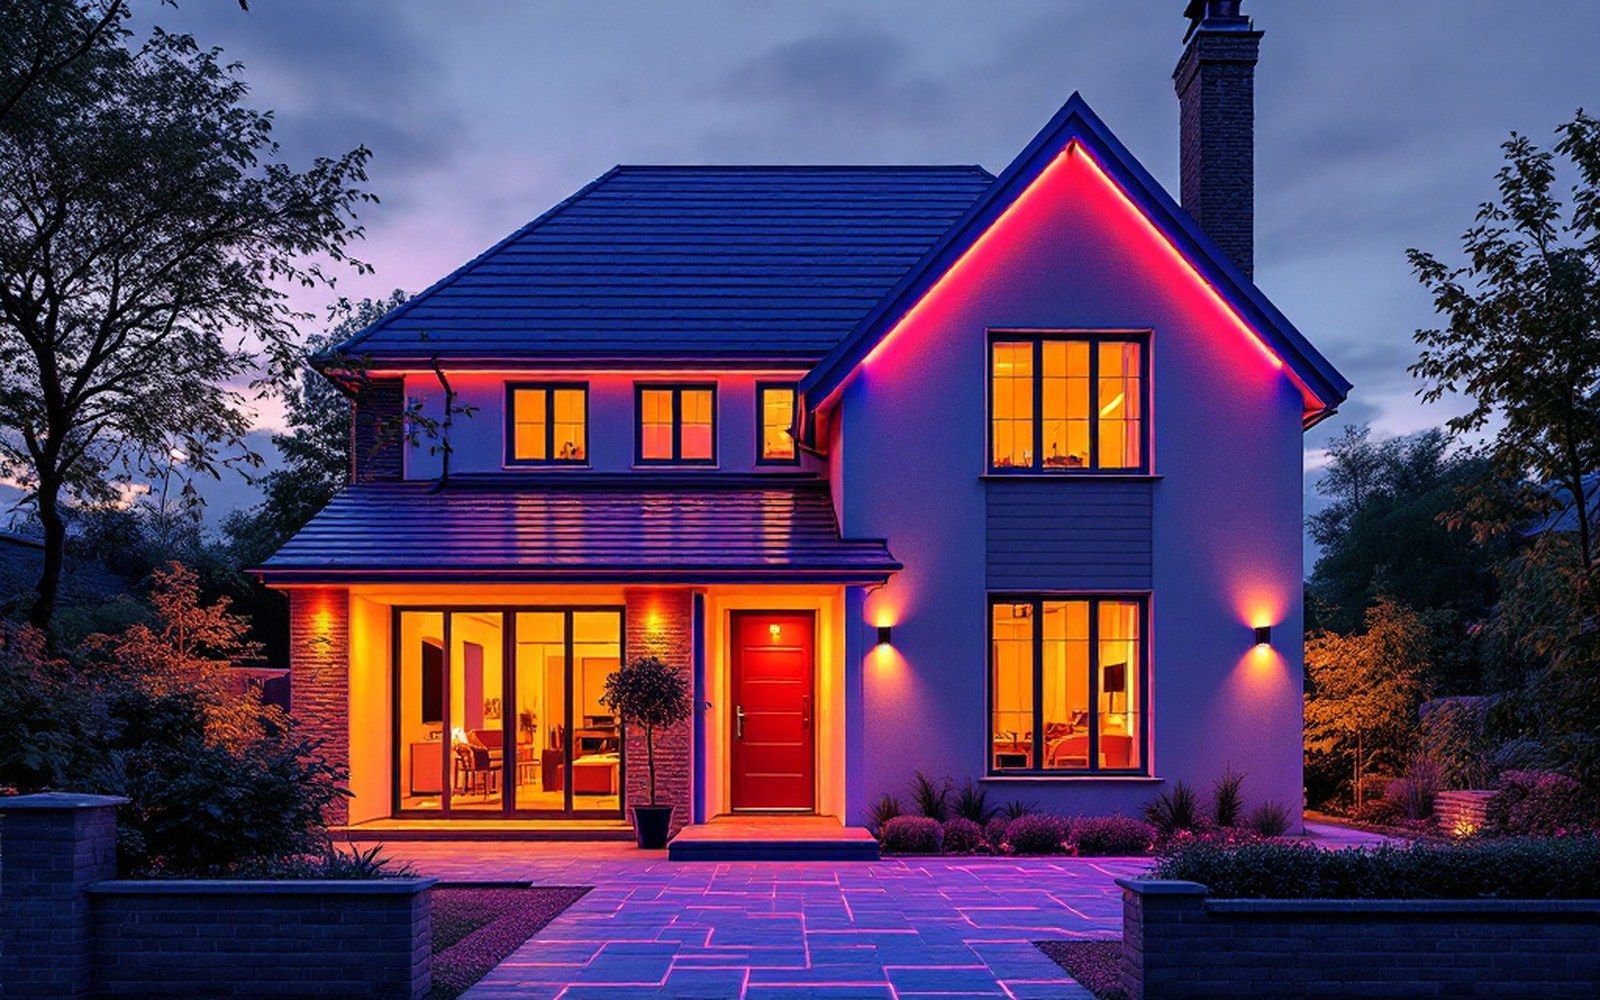
Warmth reaching the outside face of the building: the eaves line, the window heads and the reveals are all brighter than the wall they sit in.
The structural solution used in higher-performance construction is a load-bearing thermal break: a prefabricated element, typically comprising stainless-steel tension rods and compression columns embedded in an insulating matrix, that interrupts the concrete slab while transmitting the bending moment and shear forces across the gap. These are engineered components with well-documented load tables, tested and certified rather than improvised. The Passivhaus Institut ↗'s component database includes certified thermal break products precisely because this junction cannot be handled by detailing alone — it requires a verified element with a known Ψ-value.
The geometry of the break matters as much as the product. A narrow break poorly placed in the structural depth performs far worse than the manufacturer's quoted figure, because the reinforcement bridging around it — the steel bars that must pass through to carry tension — conduct heat at approximately 50 W/m·K. Good detailing minimises the number and cross-section of those bars and centres them symmetrically within the break.
Retrofit presents a harder problem. A balcony on an existing building cannot easily have a thermal break inserted without structural intervention, and the options narrow to partial decoupling — attaching a lightweight replacement structure to the façade rather than relying on the original slab — or accepting the bridge and modelling its contribution honestly. Neither is trivial, and the performance gap documented in occupied buildings is partly a record of balcony junctions that were modelled at zero or omitted entirely from the SAP calculation.
The balcony problem is a useful reminder that building physics and structural engineering cannot be designed in separate rooms. Where the two disciplines meet at a cantilevered slab, the thermal outcome is determined by the structural choice — and no amount of insulation added afterwards recovers what the geometry has already surrendered.
Read next