Fifty pascals, and whether the house holds
Tight, and then ventilated on purpose
Sealing a building reduces uncontrolled infiltration; without a designed ventilation strategy, it also removes the air exchange that keeps occupants healthy and structures dry.
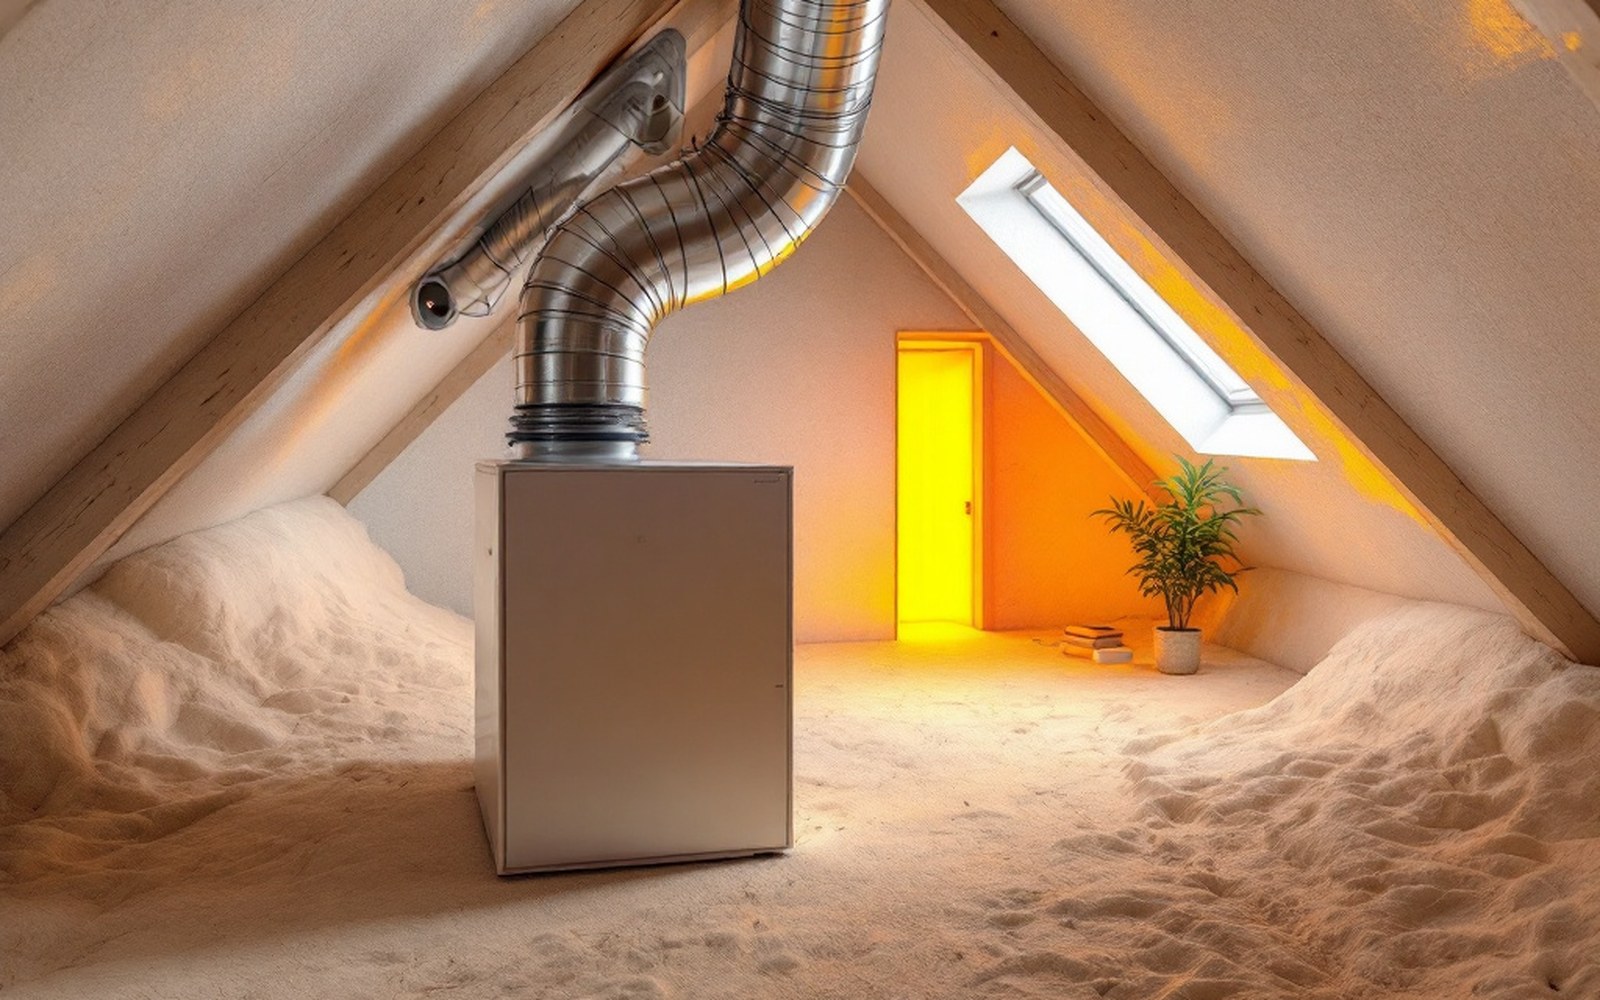 PLATE 01
A ventilation unit in a loft: sealing the envelope moves the ventilation question from accident to design.
The thing sealing cannot do
A blower-door test measures how much air escapes through gaps when the building is pressurised to fifty pascals — cracks around frames, service penetrations, gaps at the wall plate. Closing those leaks is measurable, reproducible work, and the result is a number: cubic metres of air per hour per square metre of envelope at fifty pascals, or m³/(h·m²). UK Part L sets a notional target; Passivhaus Institut ↗ requires 0.6 air changes per hour at fifty pascals, a figure stringent enough to force deliberate detailing at every junction.
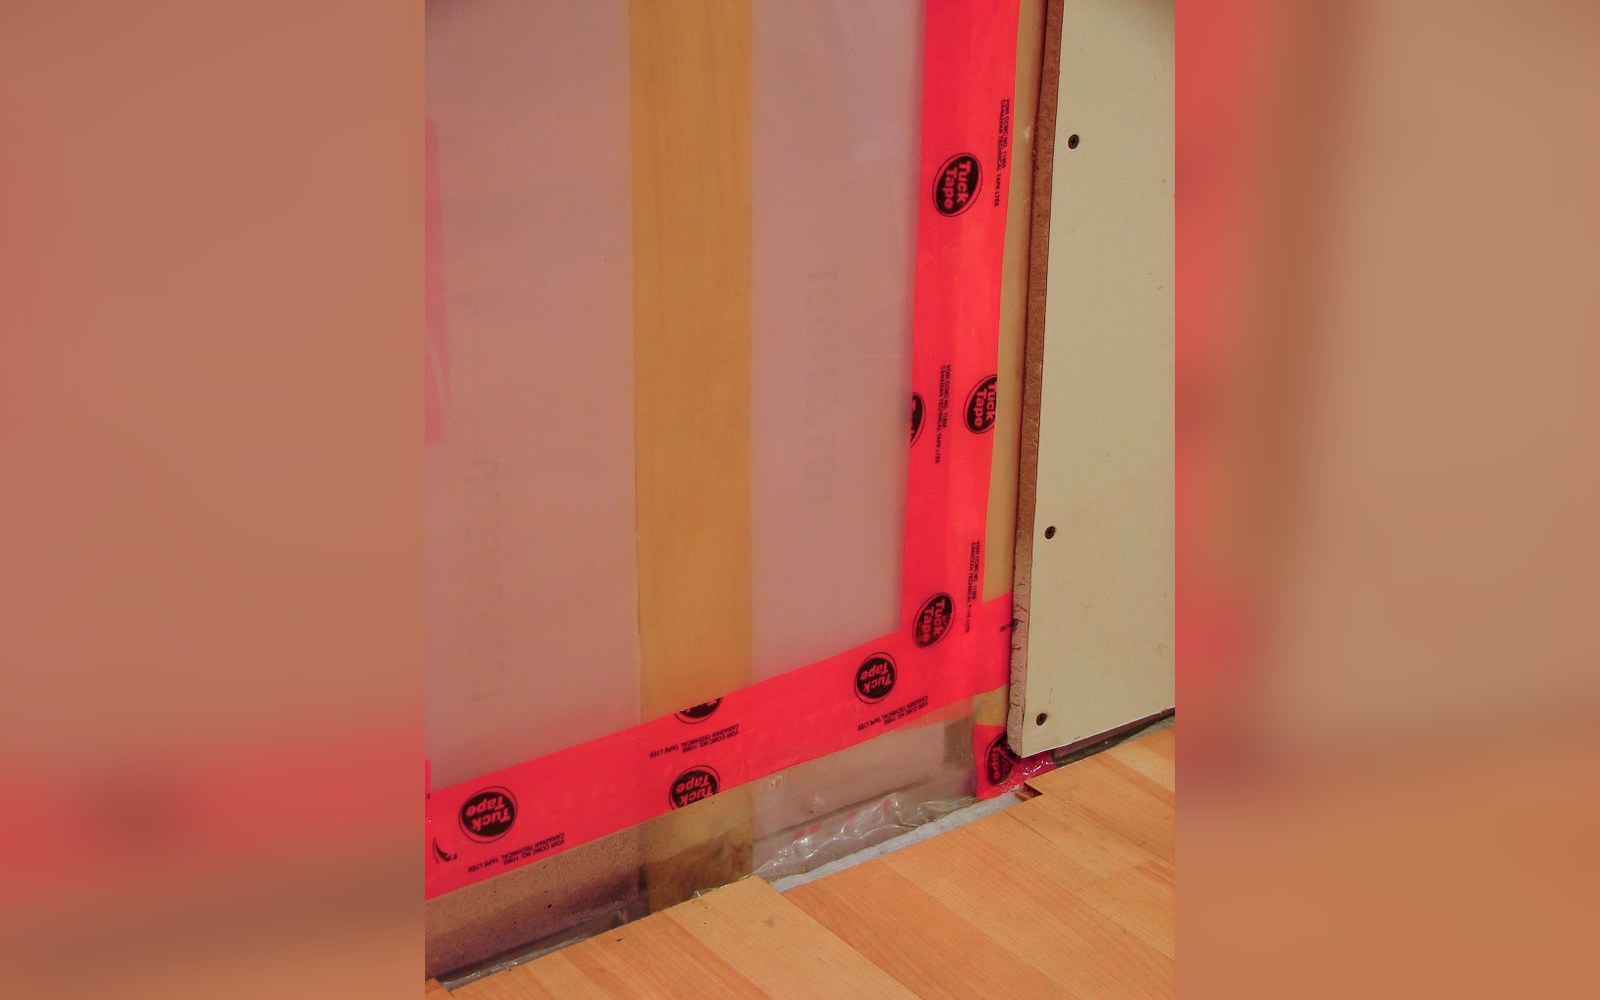 PLATE 02
The air barrier is decided at junctions like this one, long before anybody switches the fan on.
Photo: Vapour barrier · Wikimedia Commons
What sealing cannot do is supply fresh air. Infiltration — the uncontrolled leakage that a tight building minimises — happens to deliver some oxygen and remove some moisture and carbon dioxide, but it does this unpredictably, driven by wind and stack effect rather than occupancy. In a leaky building, that accidental exchange is large enough to dilute pollutants and limit condensation risk. Tighten the envelope without adding controlled ventilation and both problems return, now concentrated in a smaller volume of air with fewer escape routes.
Warm, moist air migrates toward cooler surfaces, and in a tight building with no exhaust path, it finds them.
What the moisture actually does
Warm, moist air migrates toward cooler surfaces, and in a tight building with no exhaust path, it finds them. Interstitial condensation — moisture forming within a wall or roof build-up rather than on its surface — depends on vapour pressure gradients that tightening alone does not resolve. The Building Research Establishment has documented cases where retrofit air-tightness improvements, applied without complementary ventilation, produced mould growth within twelve to eighteen months of occupation, particularly at thermal bridges where surface temperatures are already depressed.
CO₂ concentration is the other signal. Research published by University College London and others consistently shows that bedrooms in well-sealed homes without mechanical ventilation reach concentrations above 1,500 ppm during occupied hours — a threshold associated with measurable cognitive effects. A leaky Victorian terrace drifts up and back down. A tight modern flat, sealed but not ventilated, climbs and stays.
The designed exchange
Mechanical ventilation with heat recovery — MVHR — is the standard answer at the Passivhaus end of the spectrum: a central unit continuously extracts from wet rooms and supplies filtered fresh air to habitable rooms, recovering typically 75–90 per cent of the heat that would otherwise leave with the exhaust. The supply and extract rates are balanced so the building neither pressurises nor depressurises, which also means the designed flow paths remain predictable. Condensation risk moves to the heat exchanger, where it is managed by design rather than accumulated in the structure.
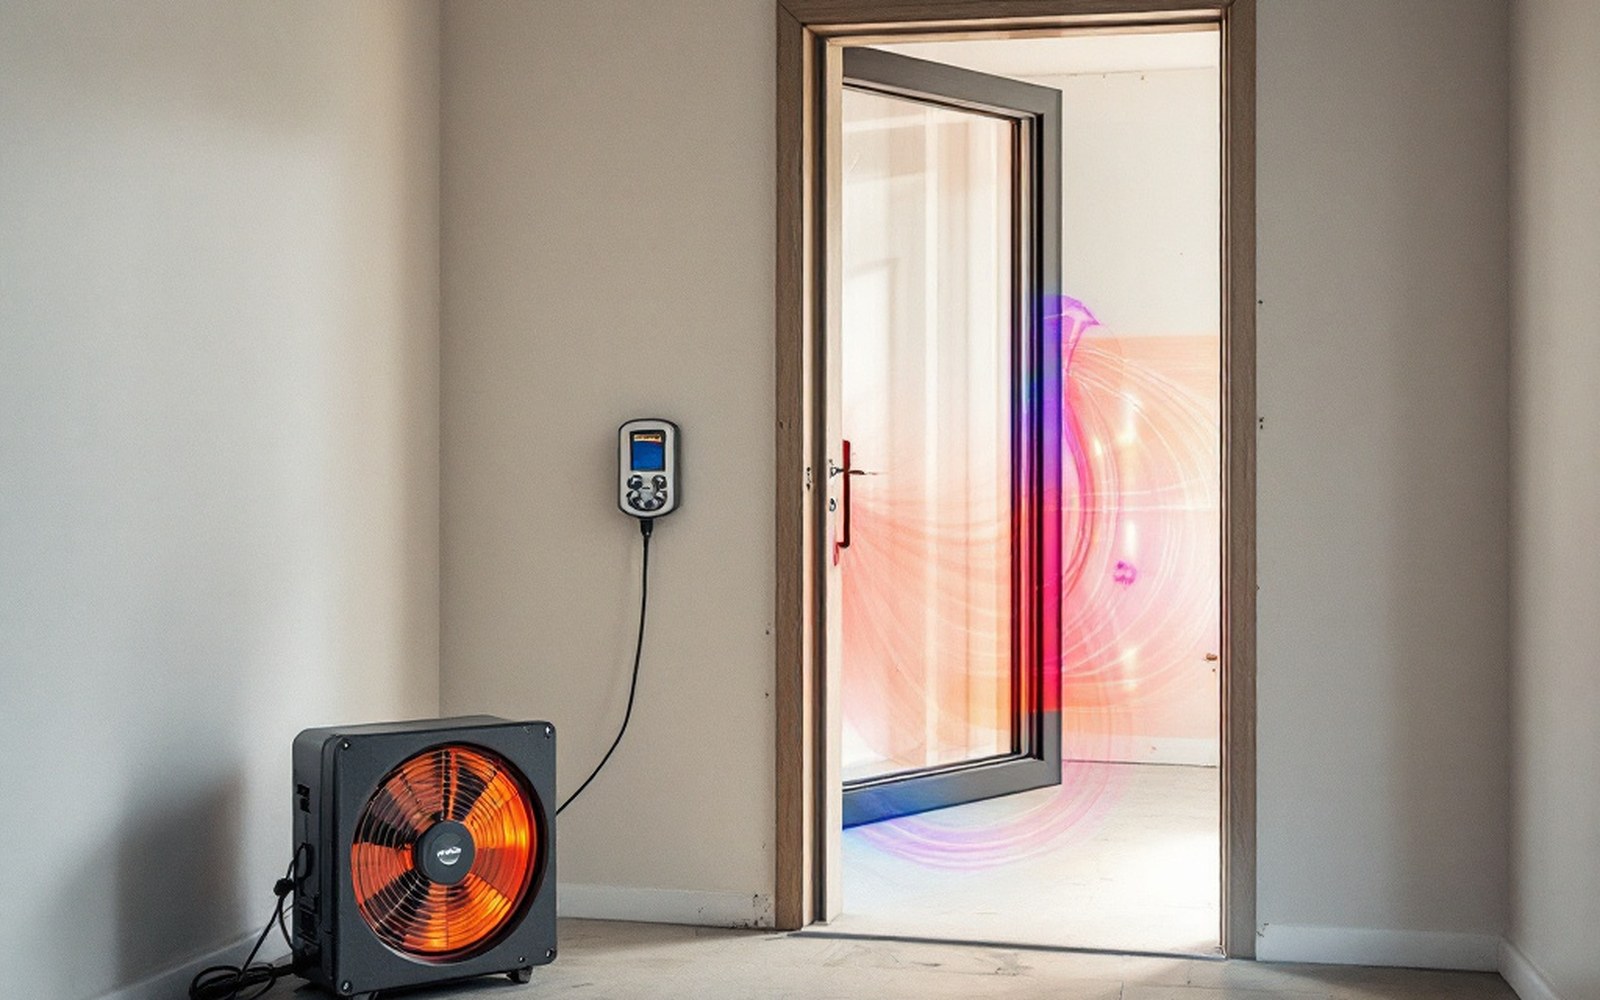
Fifty pascals is high enough to swamp wind and stack effects and low enough to leave the fabric undisturbed.
Simpler strategies — passive stack ventilation, trickle vents, intermittent extract fans — work at lower levels of air-tightness, but their effectiveness degrades as the envelope tightens, because the pressure differentials that drive passive flow become erratic once background infiltration is eliminated. At air permeability values below roughly 3 m³/(h·m²) at fifty pascals, the performance gap between designed and measured ventilation rates widens sharply unless commissioning confirms actual flow rates at every terminal.
The sequence matters and is not negotiable: measure the air-tightness achieved, then commission the ventilation system against that measured envelope, not the modelled one. Commissioning to a design assumption that the building does not match is how a nominally ventilated tight building becomes a poorly ventilated tight building — different from a leaky building in almost every way, but sharing its worst outcome.
Read next